01
On-site installation
No flooring is required, and it is easy to disassemble and assemble; the original website information states that it can be operated by 2-3 people and installation takes about 3-5 minutes.
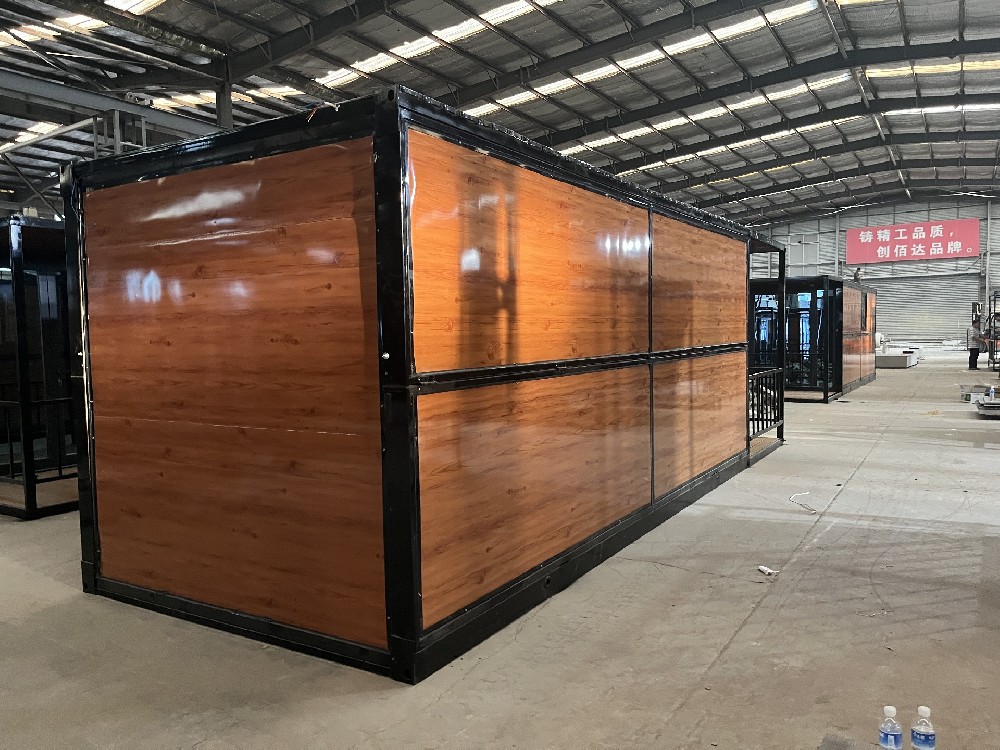
The folding house adopts a modular design, and the size and layout can be customized according to needs. Folding transportation helps save space and transportation costs; the folding parts are connected by hinges, and sealing pads are added at the plate joints to improve wind and rain resistance.
The following parameters are compiled from the original website; please refer to the actual product and contract for specific configurations.
| Project | Specifications and Description |
|---|---|
| Basic characteristics | |
| Appearance size | 6000 × 3000 × 2740 mm |
| internal dimensions | 5840 × 2840 × 2600 mm |
| folded state | 6000 × 3000 × 375 mm |
| total mass | 1400 kg |
| frame structure | |
| Top and side beams | Q235B rectangular square tube 80 × 80 × 1.8 mm |
| Bottom side beam | 140 × 80 × 1.8 mm |
| Top side beam | Customized P-tube 80 × 65 × 40 × 1.7 mm |
| low end side stand | Q235 rectangular square tube 60 × 80 × 1.8 mm |
| side wall frame | Q235 Customized P-tube 80 × 65 × 40 × 1.7 mm |
| Bottom load-bearing | Q235B rectangular square tube 40 × 40 × 1.7 mm |
| subframe | Q235B rectangular square tube 40 × 80 × 1.7 mm |
| hanging head | 140 × 185 mm (5 mm thick) |
| Folding hinge | Galvanized hinge 13 mm |
| Box roof and wall panels | |
| Overall frame protective coating | Electrostatic spraying/straight white plastic powder |
| external roof | Galvanized sheet 0.5 mm |
| internal suspended ceiling | Color steel veneer V/910/0.3 mm |
| Insulating glass wool | Glass wool roll 75 mm (bulk weight 16 kg) |
| side wall frame | 75 mm composite board 0.3 mm + glass wool (bulk weight 50 kg) + 0.3 mm |
| Front and rear wall panels | 75 mm composite board 0.3 mm + glass wool (bulk weight 50 kg) + 0.3 mm |
| floor | Cement mixed floor |
| Supporting facilities | |
| Electrical system | According to the original website information: 4 mm² national standard soft copper wire, 1 20 A circuit breaker, 2.5 mm² socket entrance, 1 five-hole single-open socket, 1 five-hole socket, 1 air-conditioning socket, 1 LED light. |
| security door | High quality security door, 1970 × 970 mm |
| windows | 920 × 920 mm single glass casement plastic steel window, glass thickness 4 mm |
| Warranty | One year warranty |
No flooring is required, and it is easy to disassemble and assemble; the original website information states that it can be operated by 2-3 people and installation takes about 3-5 minutes.
The original website information states that a 6.8-meter vehicle can hold 5 sets, and a 17.5-meter flatbed truck can hold 20–23 sets.
Can be stored in double layers to reduce floor space.
According to the original website, compared with traditional color board houses, it can save about 2/3 of temporary construction costs; compared with other container houses, it can save about 70%.
The original website lists features such as Class A fire resistance, earthquake resistance, windproof, rainproof, and can be repeatedly folded and recycled.
According to the original website, it can be folded hundreds of times and has a service life of more than 10 years.
It is suitable for construction sites, temporary residences and offices, emergency resettlement, as well as highway, railway, construction, wind power, thermal power, photovoltaic and other projects.
Prefabricated components are easy to deploy and fix quickly, and can be used in scenarios where accommodation space needs to be provided in a timely manner.
Folded shipping and multiple turnovers help reduce set-up, shipping and recycling costs.
Through layout design and supporting facilities, corresponding space conditions are provided for temporary residence and office.